A wardrobe looks like a box with doors. What decides whether it still closes properly in five years happens in the first hour, with a tape measure and a spirit level, and in the last hour, with a screwdriver on the hinges. Here is the whole sequence in plain words, so you can judge what you are told and see what is being skipped.
1. Measurement, and why walls are never straight
The carpenter measures the opening's width at the top, middle and bottom, and its height at the left, centre and right. In almost every Indian home these six numbers are not the same. Walls lean, floors slope, and corners are rarely ninety degrees. The smallest width is the one that matters; a unit built to the largest will not go in.
They also check:
- Plumb, with a spirit level or a plumb line on the wall. A wall that leans means the unit stands plumb and a tapered filler strip hides the gap. That strip is honest work, not a shortcut.
- The floor level. A sloping floor is corrected at the base, not by cutting the shutters.
- Obstructions. Switchboards, a window reveal, a beam, a pipe box, the swing of the room door.
- Where the unit is assembled. In a flat with a narrow stair, a wardrobe cannot be built downstairs and carried up.
A measurement visit is what the ₹300 visit charge covers, and it is the hour that decides the job.
2. The cutting list and the material
From the measurements comes a cutting list: every panel, its size, its material and which edges get banded. The sheets are 8 ft by 4 ft, so the list also decides wastage. This is the point to confirm, in writing: BWP plywood for anything in a wet zone and for every carcass base, MR acceptable for dry-room shelves and shutters, laminate thickness, and edge banding on every cut edge.
Panels are cut on a table saw or with a circular saw and a guide rail. A clean cut with no tear-out on the laminate face is a sharp blade and a careful hand; a ragged edge will show through the banding.
3. The carcass
The carcass is the box that does the work: two sides, a top, a bottom, a back and the shelves. It carries the weight, keeps the unit square, and holds the hinges.
Joints. Panels are joined with screws into pilot holes, dowels, or knock-down fittings. Glue goes into every joint that is not meant to come apart. A carcass fixed with nails into end grain will loosen; end grain holds a nail about as well as a straw holds a brick.
The back panel. A 6 mm or 12 mm back, fixed all round, is what keeps the box square. A unit without a proper back racks into a parallelogram once it is loaded, and then the shutters never line up again.
The base. Built-ins stand on a plinth or a frame, not directly on the floor. In a kitchen the plinth should be removable so a leak under the sink can be reached.
Fixing to the wall. Tall units are anchored to the wall with screws into anchors so they cannot tip. In a lightweight partition wall the fixing goes into the studs, not into the board.
4. Edge banding
Every cut edge exposes the plywood's core, and an exposed core drinks humidity, swells and lifts the laminate above it. Banding seals it: a PVC strip bonded to the edge, 2 mm on shutters and visible edges, thinner inside.
A careful carpenter bands every cut edge, including the back edges of shelves nobody sees. A hurried one bands the fronts. Open a finished cabinet and look at the shelf edges at the back: that is the whole quality argument in one glance.
5. Dry fit, then finish
The carcass goes in, is levelled and shimmed, the filler strips are scribed to the wall, and the shutters are hung before anything is permanent. This is the dry fit, and it is where mistakes are cheap. A carpenter who glues and finishes before fitting is betting the wall is straight.
Then the finish: laminate pressed on with contact adhesive on both faces, or veneer applied and polished, or shutters sent for membrane pressing. Laminate on an existing surface is ₹60 per sq ft; polish is ₹45 per sq ft; veneer ₹110 per sq ft.

6. Hardware and the final adjustment
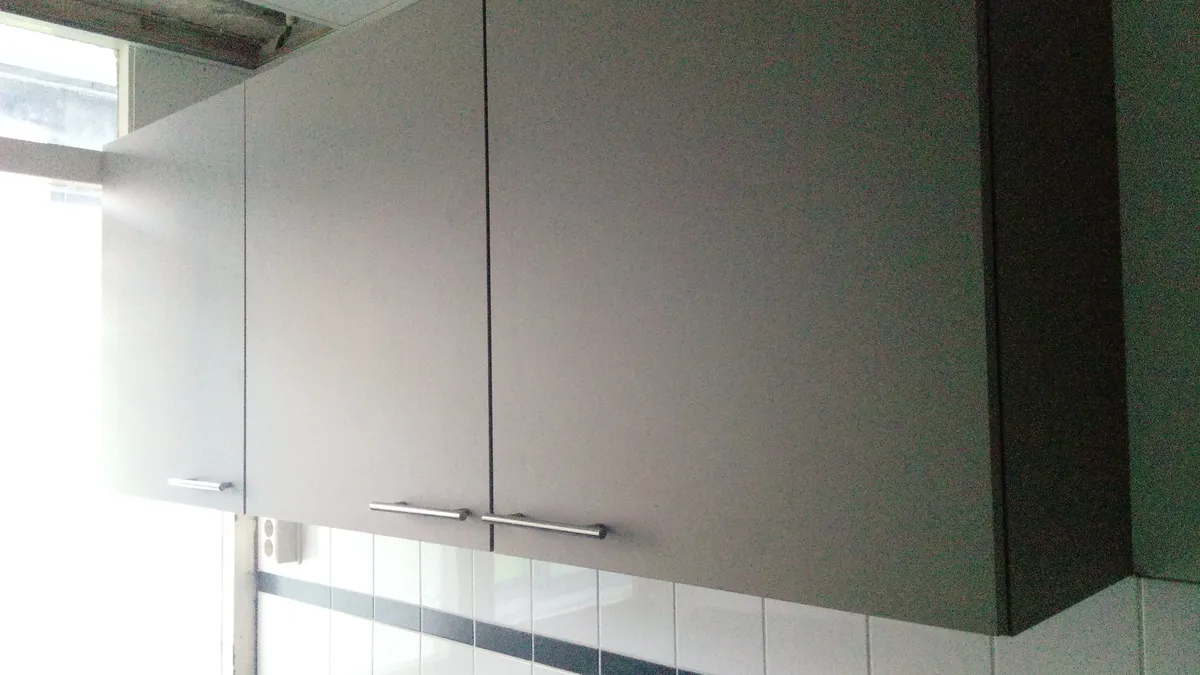
Hinges, channels, handles, locks. A European concealed hinge adjusts in three directions with two screws: side to side, in and out, up and down. Setting them so every shutter sits flush with an even gap all round is the last hour of the job and the one most often rushed.
Drawers are set so they run without catching and the soft-close engages at the same point. The alignment job on its own is ₹200 per shutter or ₹350 per drawer.
Then the return visit. Plywood and wood move as they take up or lose moisture, and a loaded carcass settles. A carpenter who returns once a few weeks later to re-adjust is one who expects to be recommended.
Site-built, factory modular, or flat-pack
Site-built is cut and assembled in your home. It fits an imperfect wall exactly, can be any size, and any carpenter can repair it later. The costs are dust, noise and days of your house being a workshop; and the edge finishing is hand work rather than machine work. ₹450 per sq ft of front elevation for a wardrobe, ₹500 per sq ft for kitchen cabinets.
Factory modular is machine-cut and edge-banded in a factory, then installed. Better edges, faster installation, less mess; but standard module sizes, so filler strips cover the difference, and a damaged part means ordering from the maker. Installation is ₹150 per sq ft.
Flat-pack is bought in boxes and assembled at home: ₹1,500 for a wardrobe, ₹1,200 for a bed, ₹900 for a TV unit, ₹500 for a table. Usually particle board, so it tolerates one assembly well and a second move poorly. Dismantling for a move is ₹600 per unit.
Why furniture fails
Water at the base. Mopping water, a leaking sink, a damp external wall. It reaches an unbanded bottom edge, the core swells, the laminate lifts. BWP ply and banded edges are the entire defence.
Overloading a shelf. A 3 ft span of 19 mm ply loaded with books will sag over years. Either a shorter span, a thicker shelf, or a batten under the front edge.
Screws into end grain or into blown board. A hinge screw that spins has pulled out of a swollen core. Plugging the hole properly with a dowel and glue is a repair; a longer screw into the same mush is not.
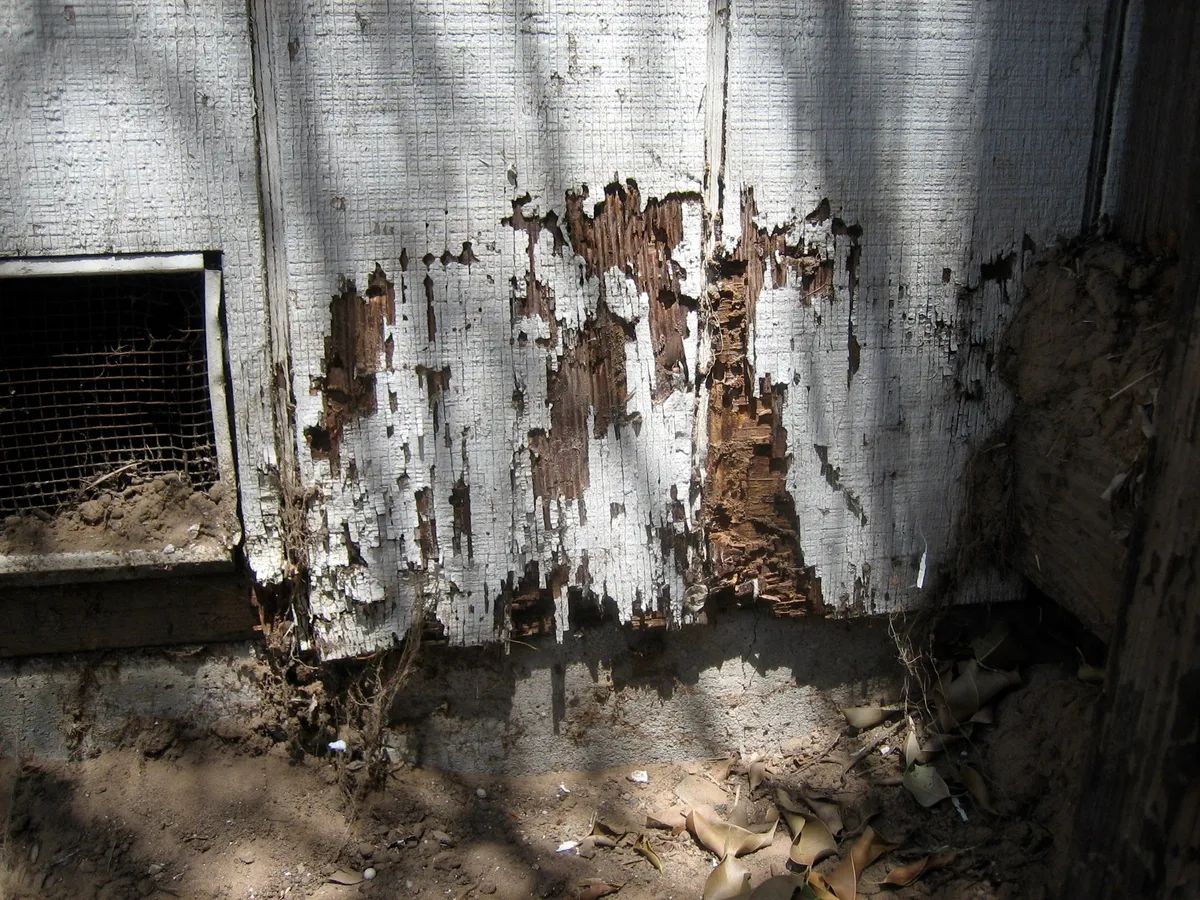
Termites. They come through the wall or the floor into a batten and eat from inside; the surface looks fine until it collapses. Replacing a damaged panel is ₹120 per sq ft, but the treatment is the pest control service's job first.
What is fine to do yourself, and what is not
Fine: tightening a loose handle, adjusting a European hinge with a screwdriver once you know the three screws, oiling a sliding track and clearing dust from it, waxing a sticking drawer, tightening the bolts on a bed frame, and simple flat-pack assembly if you go slowly and do not over-tighten the cam locks.
Not: cutting plywood without a guide and proper support, anything requiring a unit to be unfixed from the wall, hanging a tall unit's wall anchors, re-plugging a blown hinge screw properly, and anything involving a loaded shelf span or a kitchen's wet zone. Those are the jobs where the mistake is a unit that never sits square again, and the carpenter's ₹300 visit is cheap against it. For a day of mixed small jobs, the ₹900 day rate is usually the most economical way to buy carpentry.